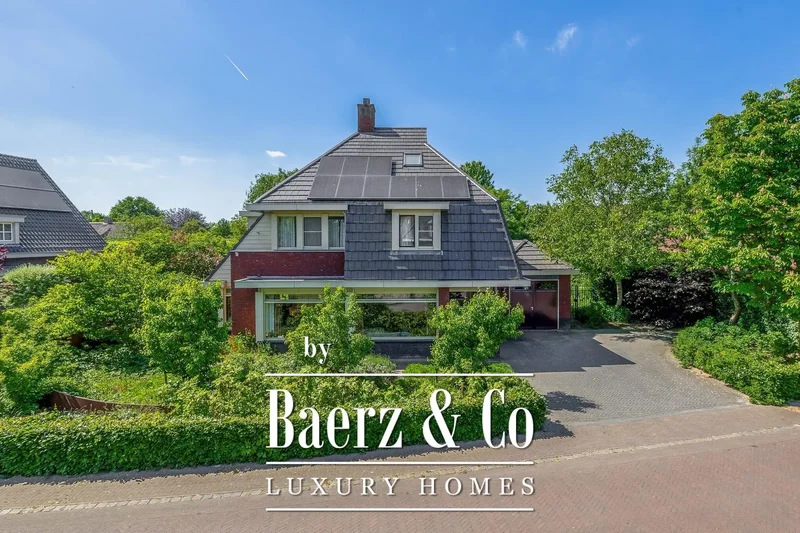
Lupine 13, Eersel, North Brabant, Netherlands. - Hero Image
Lupine 13
Eersel | North Brabant

Canal House

Amsterdam Dreams

View More
Menu
Baerz & Co North Europe
Presented At
€1,175,000
Bedrooms
6
Bathrooms
1
Living
2,691
SQM
Stories 3
High Ceiling
Office
Stone Countertops
Washer Dryer
Kitchen island
Laundry Room
Basement
Terrace
Garage
Garden
Balcony
Gate
Privacy
Lupine 13, Eersel, North Brabant, Netherlands. - Photo 1
Lupine 13, Eersel, North Brabant, Netherlands. - Photo 2
Lupine 13, Eersel, North Brabant, Netherlands. - Photo 3
Lupine 13, Eersel, North Brabant, Netherlands. - Photo 4
Lupine 13, Eersel, North Brabant, Netherlands. - Photo 5
Lupine 13, Eersel, North Brabant, Netherlands. - Photo 6
Lupine 13, Eersel, North Brabant, Netherlands. - Photo 7
Lupine 13, Eersel, North Brabant, Netherlands. - Photo 8
Lupine 13, Eersel, North Brabant, Netherlands. - Photo 9
Lupine 13, Eersel, North Brabant, Netherlands. - Photo 10
Lupine 13, Eersel, North Brabant, Netherlands. - Photo 11
Lupine 13, Eersel, North Brabant, Netherlands. - Photo 12
Lupine 13, Eersel, North Brabant, Netherlands. - Photo 13
Lupine 13, Eersel, North Brabant, Netherlands. - Photo 14
Lupine 13, Eersel, North Brabant, Netherlands. - Photo 15
Lupine 13, Eersel, North Brabant, Netherlands. - Photo 16
Lupine 13, Eersel, North Brabant, Netherlands. - Photo 17
Lupine 13, Eersel, North Brabant, Netherlands. - Photo 18
Lupine 13, Eersel, North Brabant, Netherlands. - Photo 19
Lupine 13, Eersel, North Brabant, Netherlands. - Photo 20
Lupine 13, Eersel, North Brabant, Netherlands. - Photo 21
Lupine 13, Eersel, North Brabant, Netherlands. - Photo 22
Lupine 13, Eersel, North Brabant, Netherlands. - Photo 23
Lupine 13, Eersel, North Brabant, Netherlands. - Photo 24
Lupine 13, Eersel, North Brabant, Netherlands. - Photo 25
Lupine 13, Eersel, North Brabant, Netherlands. - Photo 26
Lupine 13, Eersel, North Brabant, Netherlands. - Photo 27
Lupine 13, Eersel, North Brabant, Netherlands. - Photo 28
Lupine 13, Eersel, North Brabant, Netherlands. - Photo 29
Lupine 13, Eersel, North Brabant, Netherlands. - Photo 30
Lupine 13, Eersel, North Brabant, Netherlands. - Photo 31
Lupine 13, Eersel, North Brabant, Netherlands. - Photo 32
Lupine 13, Eersel, North Brabant, Netherlands. - Photo 33
Lupine 13, Eersel, North Brabant, Netherlands. - Photo 34
Lupine 13, Eersel, North Brabant, Netherlands. - Photo 35
Lupine 13, Eersel, North Brabant, Netherlands. - Photo 36
Lupine 13, Eersel, North Brabant, Netherlands. - Photo 37
Lupine 13, Eersel, North Brabant, Netherlands. - Photo 38
Lupine 13, Eersel, North Brabant, Netherlands. - Photo 39
Lupine 13, Eersel, North Brabant, Netherlands. - Photo 40
Lupine 13, Eersel, North Brabant, Netherlands. - Photo 41
Lupine 13, Eersel, North Brabant, Netherlands. - Photo 42
Lupine 13, Eersel, North Brabant, Netherlands. - Photo 43
Lupine 13, Eersel, North Brabant, Netherlands. - Photo 44
Lupine 13, Eersel, North Brabant, Netherlands. - Photo 45
Lupine 13, Eersel, North Brabant, Netherlands. - Photo 46
Lupine 13, Eersel, North Brabant, Netherlands. - Photo 47
Lupine 13, Eersel, North Brabant, Netherlands. - Photo 48
Lupine 13, Eersel, North Brabant, Netherlands. - Photo 49
Lupine 13, Eersel, North Brabant, Netherlands. - Photo 50
Lupine 13, Eersel, North Brabant, Netherlands. - Photo 51
Lupine 13, Eersel, North Brabant, Netherlands. - Photo 52
Lupine 13, Eersel, North Brabant, Netherlands. - Photo 53
Lupine 13, Eersel, North Brabant, Netherlands. - Photo 54
Lupine 13, Eersel, North Brabant, Netherlands. - Photo 55
Lupine 13, Eersel, North Brabant, Netherlands. - Photo 56
Lupine 13, Eersel, North Brabant, Netherlands. - Photo 57
Lupine 13, Eersel, North Brabant, Netherlands. - Photo 58
Lupine 13, Eersel, North Brabant, Netherlands. - Photo 59
Lupine 13, Eersel, North Brabant, Netherlands. - Photo 60
Lupine 13, Eersel, North Brabant, Netherlands. - Photo 61
Lupine 13, Eersel, North Brabant, Netherlands. - Photo 62
Lupine 13, Eersel, North Brabant, Netherlands. - Photo 63
Lupine 13, Eersel, North Brabant, Netherlands. - Photo 64
Lupine 13, Eersel, North Brabant, Netherlands. - Photo 65
Lupine 13, Eersel, North Brabant, Netherlands. - Photo 66
Lupine 13, Eersel, North Brabant, Netherlands. - Photo 67
Lupine 13, Eersel, North Brabant, Netherlands. - Photo 68
Lupine 13, Eersel, North Brabant, Netherlands. - Photo 69
Lupine 13, Eersel, North Brabant, Netherlands. - Photo 70
Lupine 13, Eersel, North Brabant, Netherlands. - Photo 71
Lupine 13, Eersel, North Brabant, Netherlands. - Photo 72
Lupine 13, Eersel, North Brabant, Netherlands. - Photo 73
Lupine 13, Eersel, North Brabant, Netherlands. - Photo 74
Lupine 13, Eersel, North Brabant, Netherlands. - Photo 75
Lupine 13, Eersel, North Brabant, Netherlands. - Photo 76
Lupine 13, Eersel, North Brabant, Netherlands. - Photo 77
Lupine 13, Eersel, North Brabant, Netherlands. - Photo 78
Lupine 13, Eersel, North Brabant, Netherlands. - Photo 79
Lupine 13, Eersel, North Brabant, Netherlands. - Photo 80
Lupine 13, Eersel, North Brabant, Netherlands. - Photo 81
Lupine 13, Eersel, North Brabant, Netherlands. - Photo 82
Lupine 13, Eersel, North Brabant, Netherlands. - Photo 83
Lupine 13, Eersel, North Brabant, Netherlands. - Photo 84
Lupine 13, Eersel, North Brabant, Netherlands. - Photo 85
Lupine 13, Eersel, North Brabant, Netherlands. - Photo 86
Lupine 13, Eersel, North Brabant, Netherlands. - Photo 87
Lupine 13, Eersel, North Brabant, Netherlands. - Photo 88
Lupine 13, Eersel, North Brabant, Netherlands. - Photo 89
Thumbnail 1
Thumbnail 2
Thumbnail 3
Thumbnail 4
Thumbnail 5
Thumbnail 6
Thumbnail 7
Thumbnail 8
Thumbnail 9
Thumbnail 10
Thumbnail 11
Thumbnail 12
Thumbnail 13
Thumbnail 14
Thumbnail 15
Thumbnail 16
Thumbnail 17
Thumbnail 18
Thumbnail 19
Thumbnail 20
Thumbnail 21
Thumbnail 22
Thumbnail 23
Thumbnail 24
Thumbnail 25
Thumbnail 26
Thumbnail 27
Thumbnail 28
Thumbnail 29
Thumbnail 30
Thumbnail 31
Thumbnail 32
Thumbnail 33
Thumbnail 34
Thumbnail 35
Thumbnail 36
Thumbnail 37
Thumbnail 38
Thumbnail 39
Thumbnail 40
Thumbnail 41
Thumbnail 42
Thumbnail 43
Thumbnail 44
Thumbnail 45
Thumbnail 46
Thumbnail 47
Thumbnail 48
Thumbnail 49
Thumbnail 50
Thumbnail 51
Thumbnail 52
Thumbnail 53
Thumbnail 54
Thumbnail 55
Thumbnail 56
Thumbnail 57
Thumbnail 58
Thumbnail 59
Thumbnail 60
Thumbnail 61
Thumbnail 62
Thumbnail 63
Thumbnail 64
Thumbnail 65
Thumbnail 66
Thumbnail 67
Thumbnail 68
Thumbnail 69
Thumbnail 70
Thumbnail 71
Thumbnail 72
Thumbnail 73
Thumbnail 74
Thumbnail 75
Thumbnail 76
Thumbnail 77
Thumbnail 78
Thumbnail 79
Thumbnail 80
Thumbnail 81
Thumbnail 82
Thumbnail 83
Thumbnail 84
Thumbnail 85
Thumbnail 86
Thumbnail 87
Thumbnail 88
Thumbnail 89
Lupine 13, Eersel, North Brabant, Netherlands. , Eersel , North Brabant

Lupine 13 5521 MD EERSEL

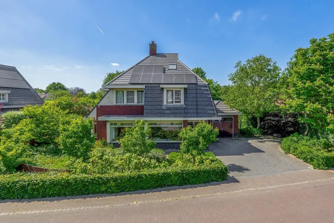
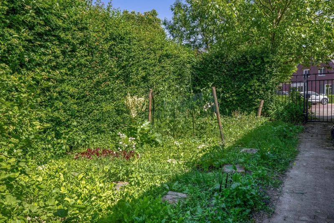
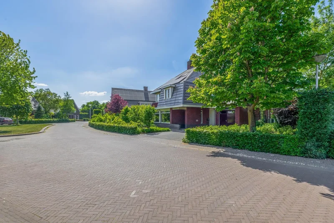
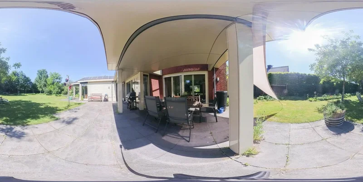
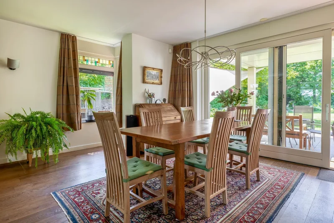
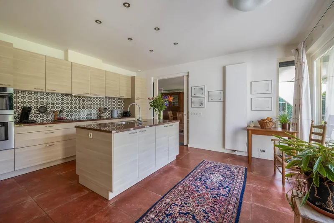
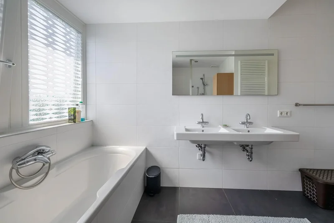
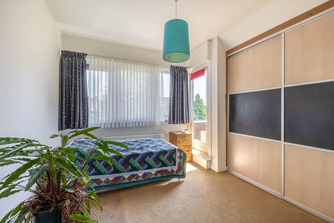
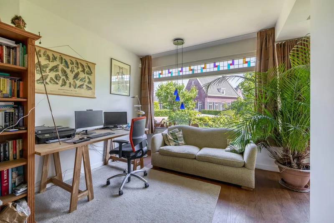
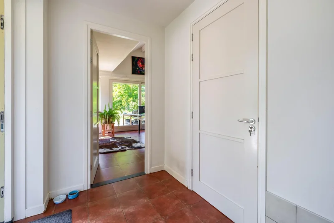
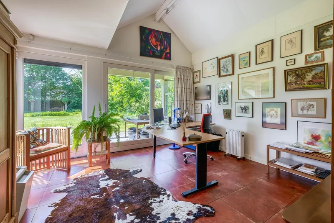
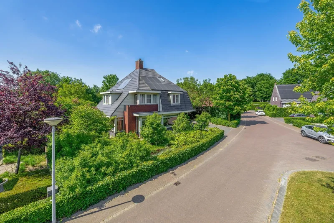
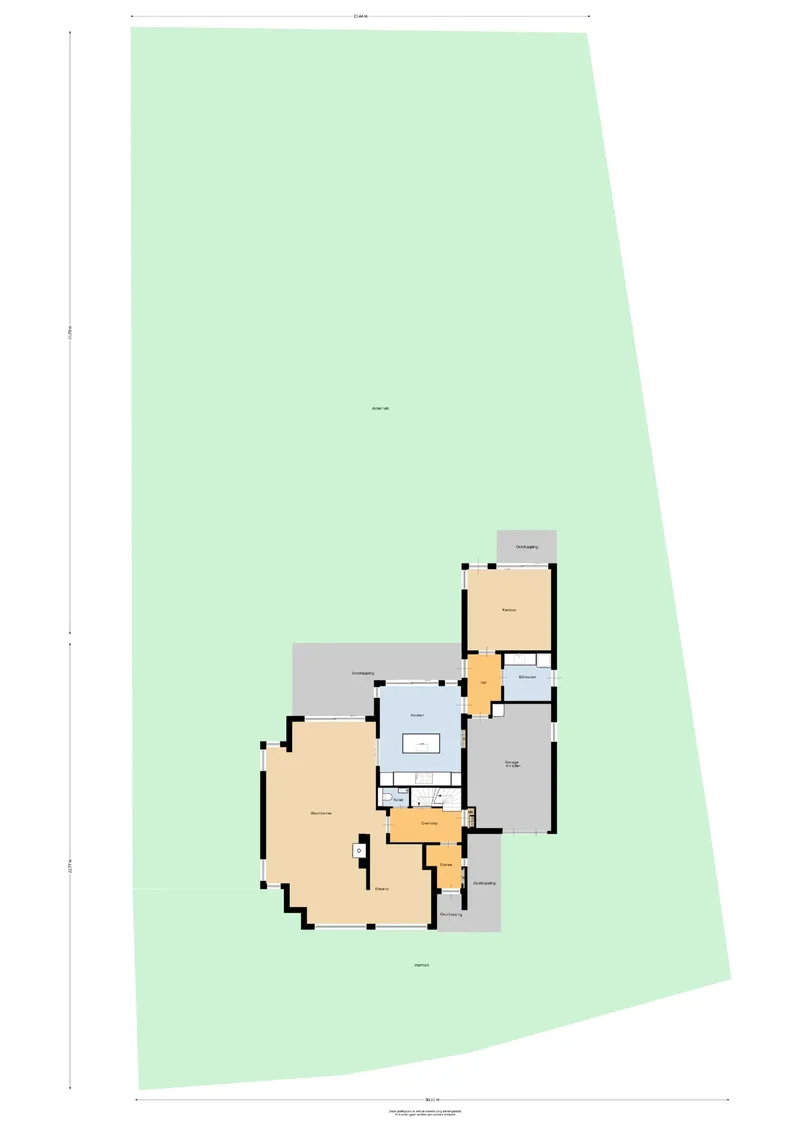
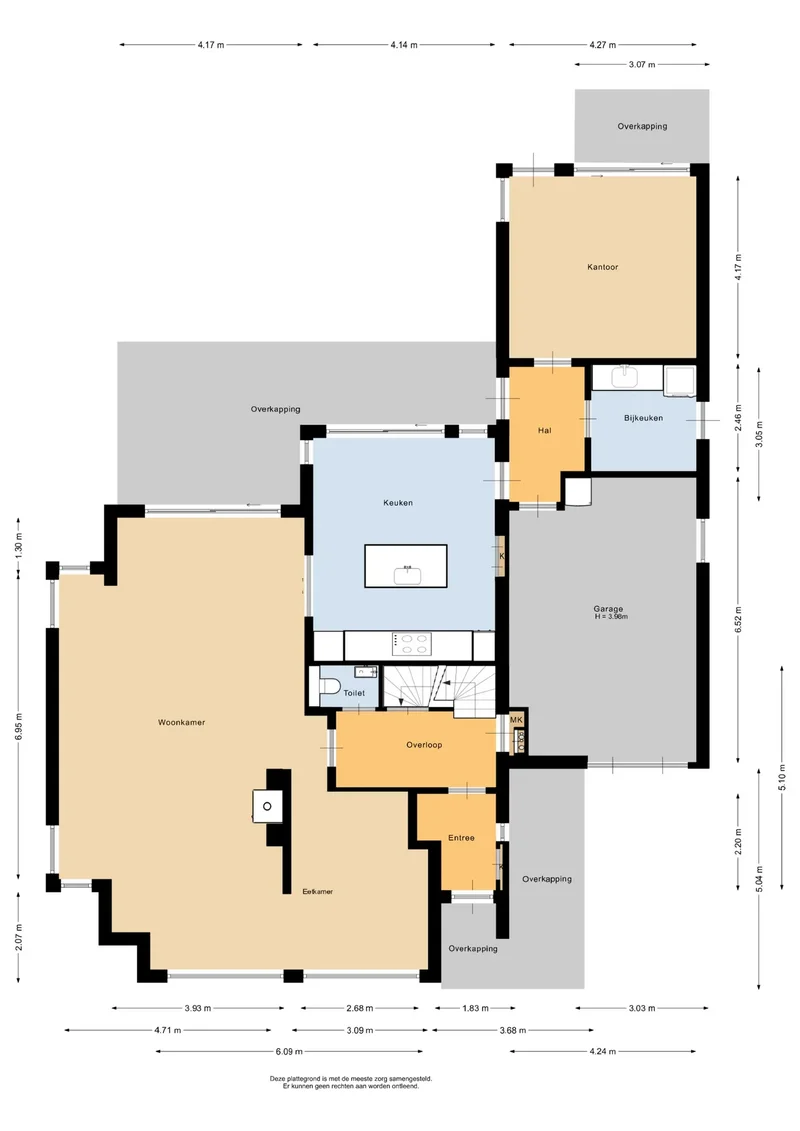
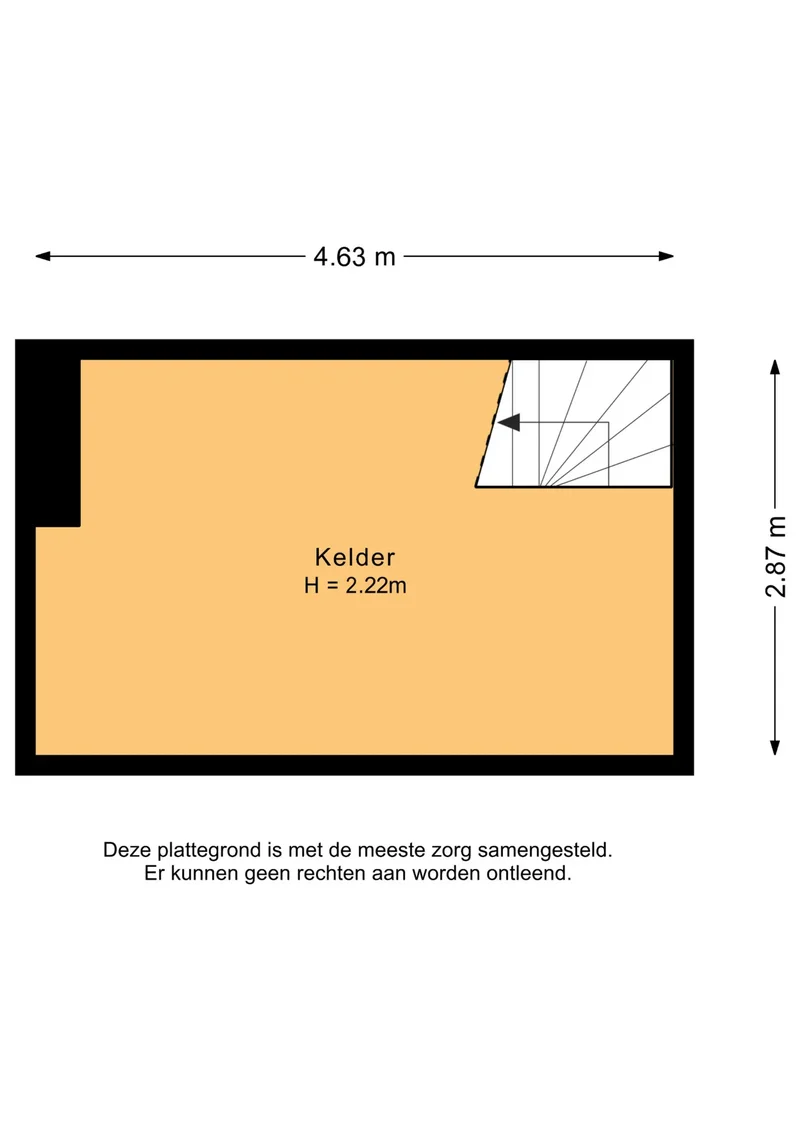
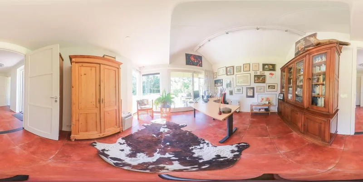
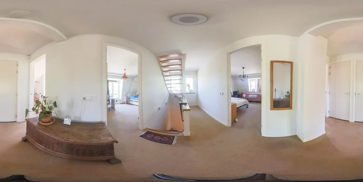
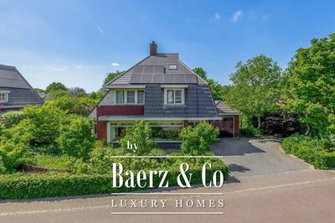
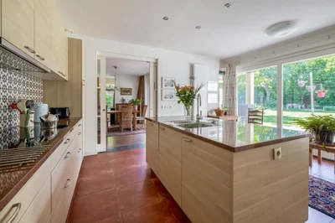
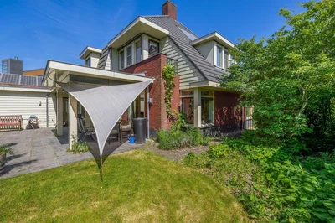
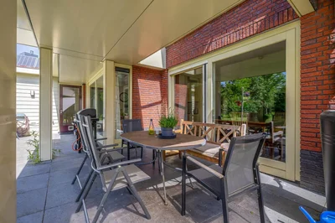
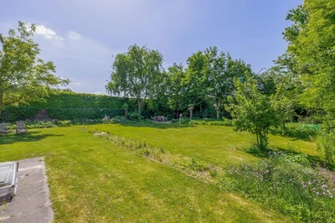
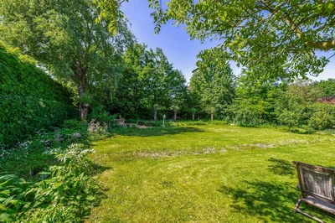
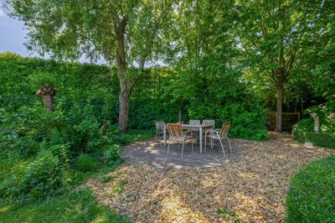
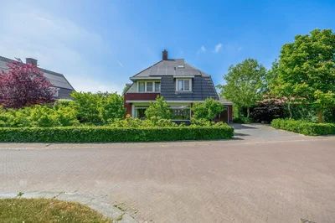
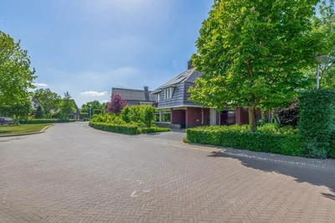
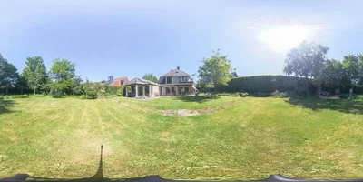
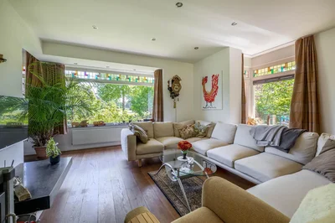
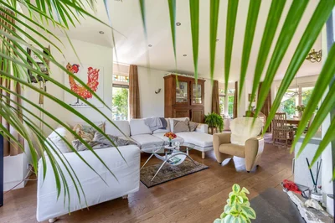
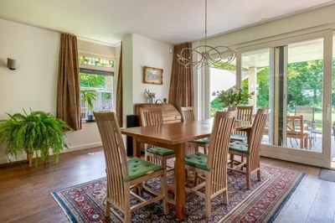
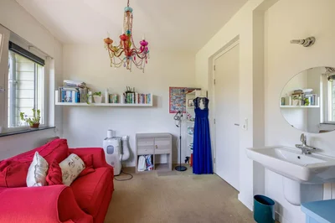
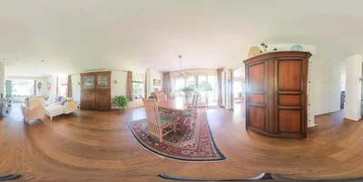
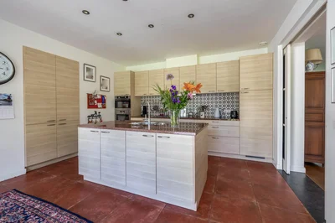
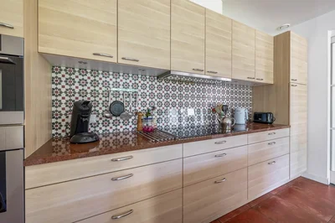
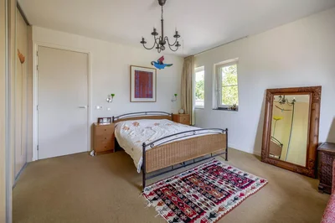
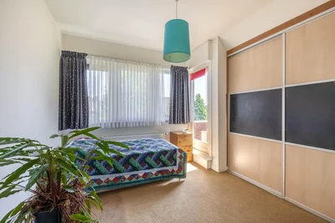
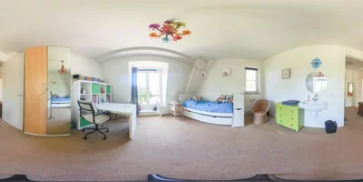
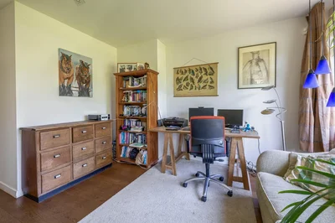
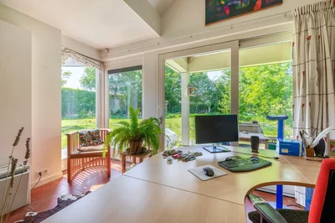
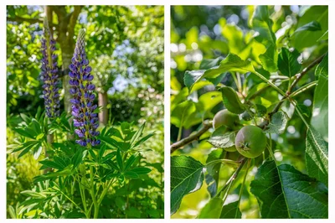
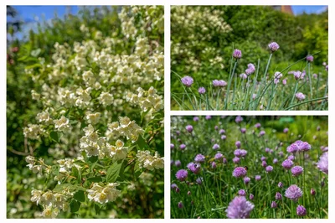
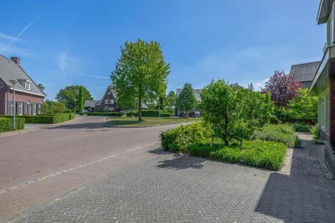
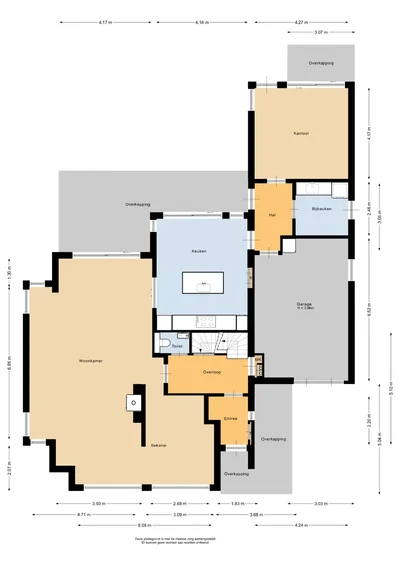
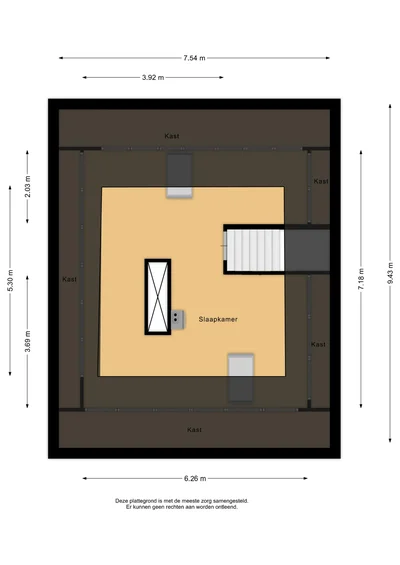
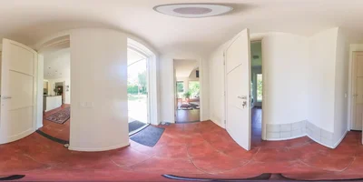
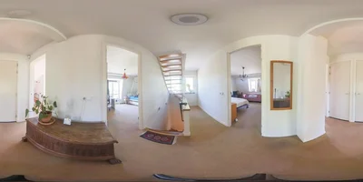
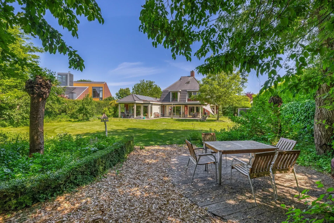
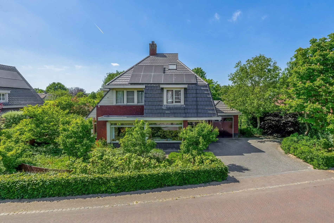
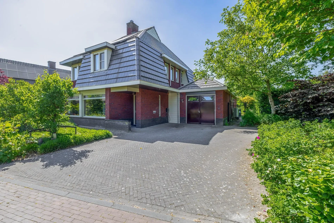
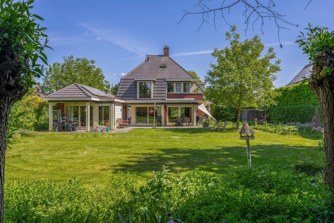
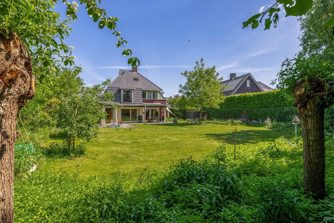
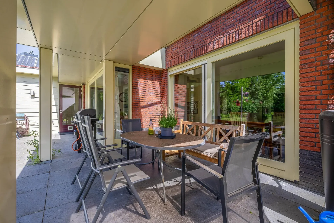
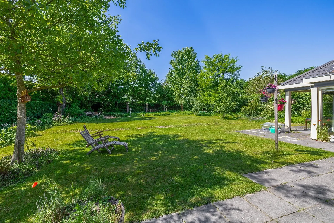
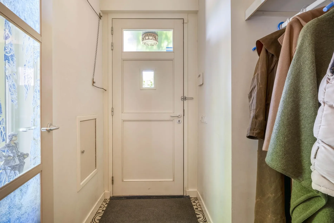
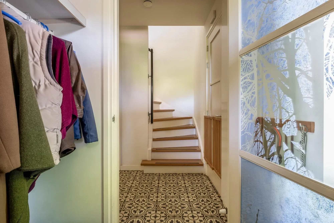
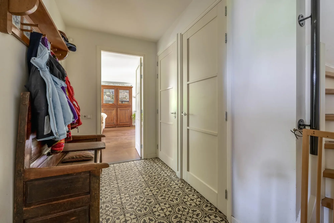
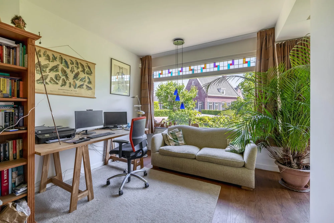
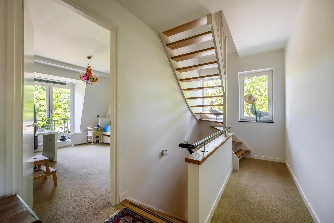
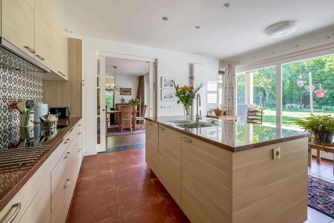
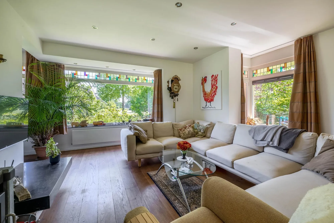
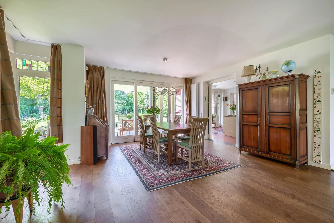
Welcome to this spacious detached house at Lupine 13 in Eersel! Designed by architect Pierre van der Geld, this house offers a perfect blend of style, space, and sustainability. Located on a quiet square with a beautiful view of the countryside at the front. You will enjoy plenty of privacy in the backyard in an unobstructed location. The location is beautiful: in a residential area, on the edge of the village close to nature, the heath, and sports fields, yet only a short distance from the charming center of Eersel with all amenities. Built in 2007, this is a sustainable and energy-efficient house with no fewer than 15 solar panels, ideal for you if you are looking for space and value comfort. The house has been completely off gas since the spring of 2022. Ground floor: Upon entering, you step through a vestibule with a coat rack into a spacious entrance hall. The floor is tiled with Portuguese design tiles. From the hall, you have access to the partially tiled toilet with a free-hanging toilet and washbasin, the staircase to the first floor, and a spacious basement with tiled floor. Here you will also find the central meter cupboard with plenty of groups. From the reception hall, you enter the very spacious living room, a wonderful place to relax. It is divided into a study/TV corner and a spacious sitting area with a wood-burning stove. The large dining area is adjacent to the garden and has sliding doors to the backyard and the covered terrace. Thanks to the large windows, the bay window at the front with stained glass in the upper part of the windows in the living room, there is plenty of natural light. The spacious kitchen/diner is adjacent to the living room and is connected by double sliding doors. Here too, large windows provide plenty of light. The kitchen layout is practical with three areas: a wall unit with various built-in appliances such as a 5-burner induction hob, extractor hood, oven, combi-oven microwave, and refrigerator. The worktop is made of composite and the back wall has Portuguese tiles. There is also a sink island with a dishwasher, composite worktop, and one and a half sinks, and a built-in cupboard wall. A rear porch leads to the indoor garage, backyard, office, and utility room. The practical utility room has connections for washing appliances, a kitchen unit with sink, and a door to the rear. The spacious office/study/workroom is a multifunctional space, located at the rear with an unobstructed view of the garden. This space has a tiled floor, sliding doors to the backyard, and a beautiful high ceiling. Both the utility room and this multifunctional space can easily be converted into a bedroom/bathroom on the ground floor, making the house suitable for lifetime living. There is also a spacious indoor garage with tiled floor, drain, double doors to the driveway, and electricity. The inverter for the solar panels is also located in the garage. First floor: On the first floor, you will find no fewer than four spacious bedrooms via the landing. Bedroom 1 is a spacious room and is located at the front of the house. The bedroom has a large closet wall with sliding doors. Bedrooms 2 and 3 are located at the rear and both have a washbasin; bedroom 2 has a French balcony and bedroom 3 has a door to a balcony. The fourth bedroom also has a cupboard wall with sliding doors and a door to a front balcony. The fully tiled bathroom is equipped with all modern conveniences: a bathtub with thermostat and shower set, a very spacious double walk-in shower with rain and hand shower, two integrated thermostat taps, and two shower drains. The shower has a glass shower wall. There is also a double sink, an electric designer radiator, and underfloor heating. On this floor there is also a separate, fully tiled toilet with a free-hanging toilet. Second floor: A fixed open staircase from the landing leads to the spacious attic. This space could be converted into an extra room. It houses the heat pump installation and the solar boiler. There is also cupboard space under the sloping roof and two Velux skylights provide daylight. Garden: The backyard, designed by architect Martin Buijtels, offers plenty of privacy. The garden is beautifully landscaped with various tiled terraces, including two patio covers, one of which has a skylight and built-in lighting. There is also a lawn, various borders, a wooden deck, a vegetable garden, several fruit trees, including apple and plum trees, and a walnut tree. For convenience, there is a wall tap, a scrub pit, garden lighting, and electricity. The garden is fenced in on all sides, partly with a brick fence and partly with a gate, and is accessible via a back entrance with a lockable gate on both sides. The house also has a landscaped front garden with three historic pear trees and a walnut tree on the side. The wild roses next to the driveway are rose hips, which can be used to make jam, for example. The spacious paved driveway in front of the house offers space for several cars. There is a charging point for an electric car here. Special features: The house is very well insulated with roof, cavity wall, and floor insulation The entire ground floor has lowThe house has HR++ insulating glazing It is an energyThe house has been completely gasThere is a sedum roof on part of the canopy at the rear The exterior is partly fitted with sun screens and insect screens Fiber optic internet and an alarm system are present All exterior painting will be redone in the fall of 2025 Possibility to make the house suitable for lifetime living Beautiful location; on the one hand on the edge of the village close to nature, the heath, and sports fields, and on the other hand a short distance from the center of Eersel with all amenities nearby For further information or to make an appointment for a viewing, please contact our office in Eersel.
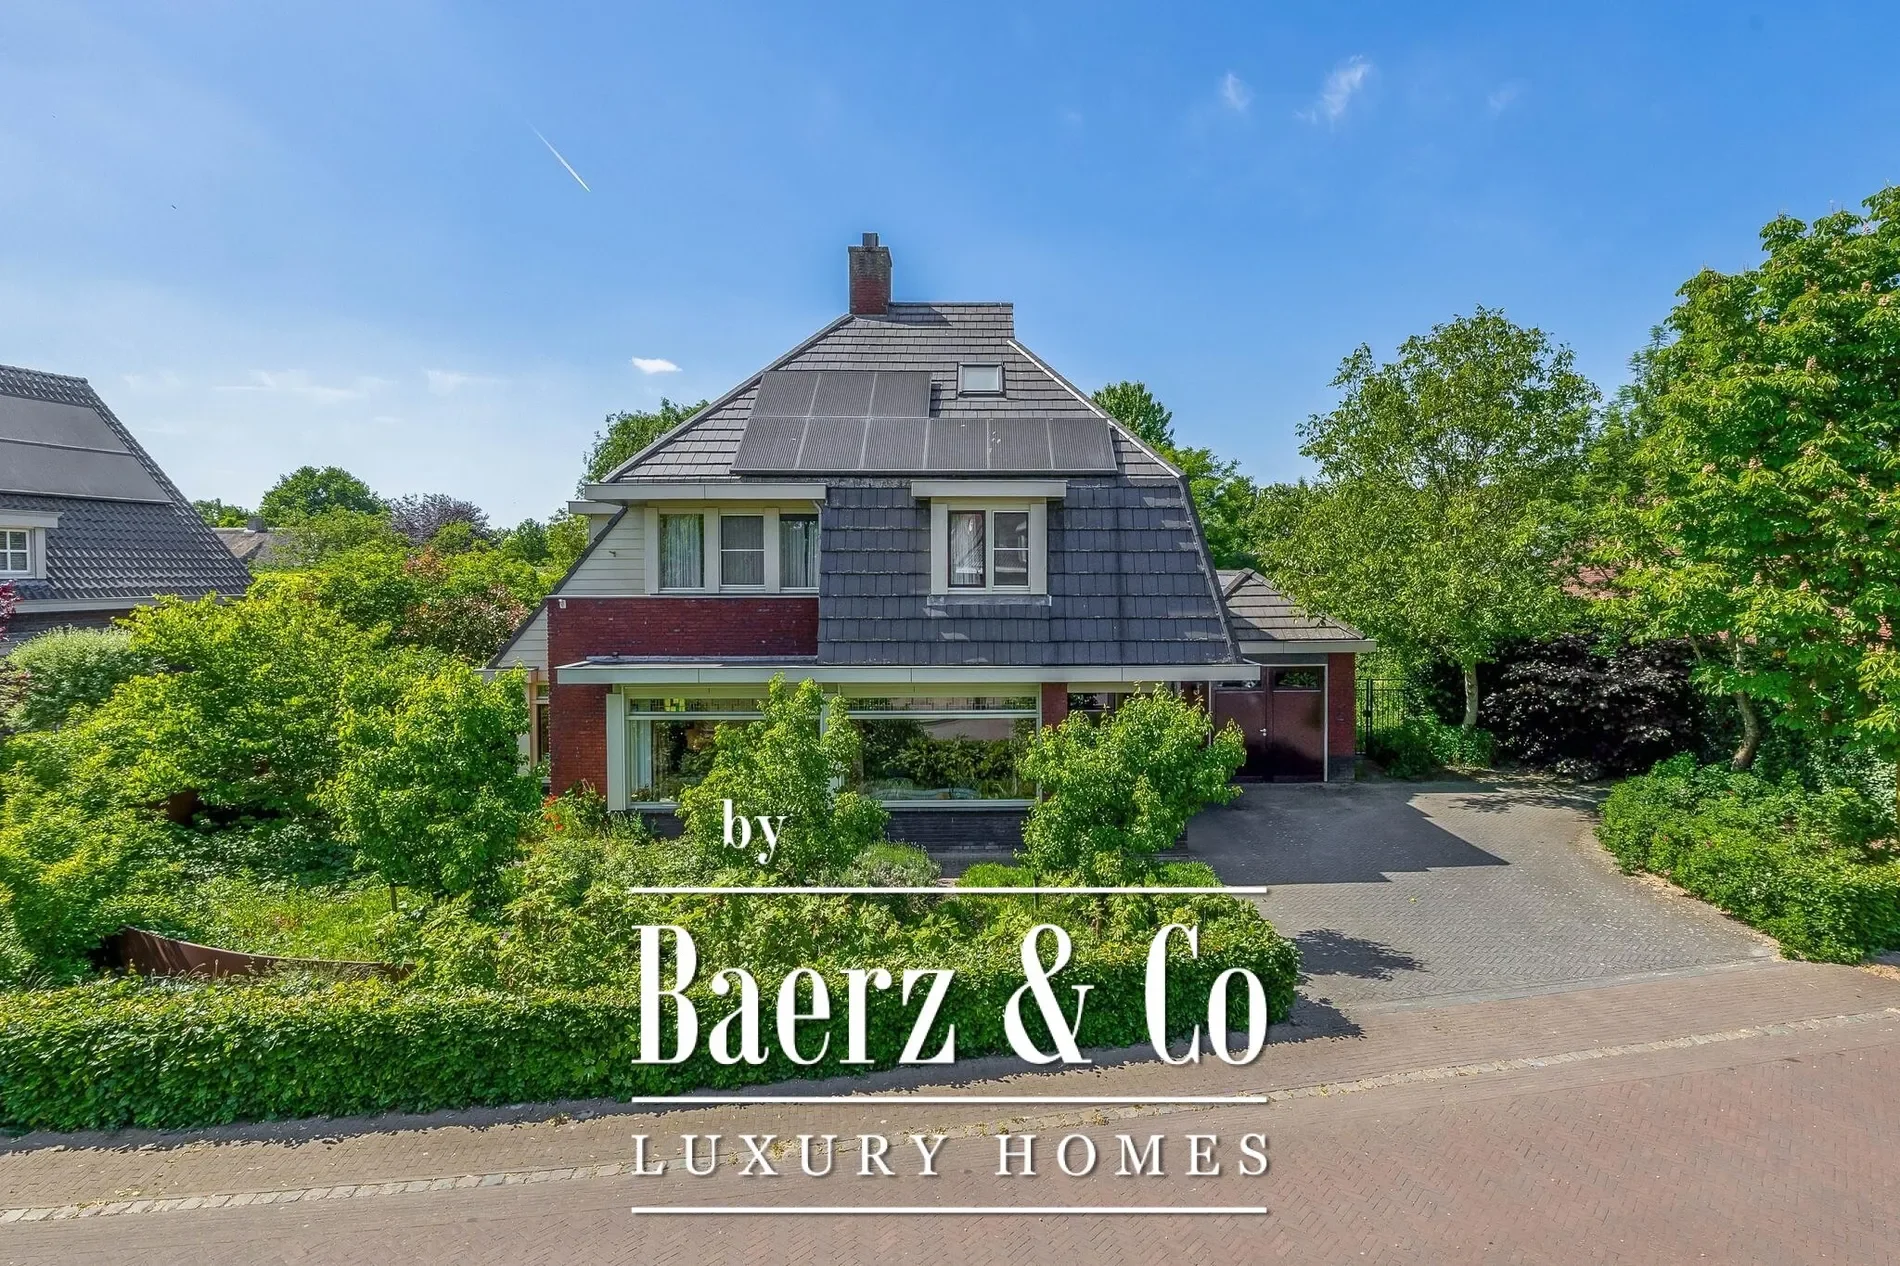
Exterior

Property

Gallery

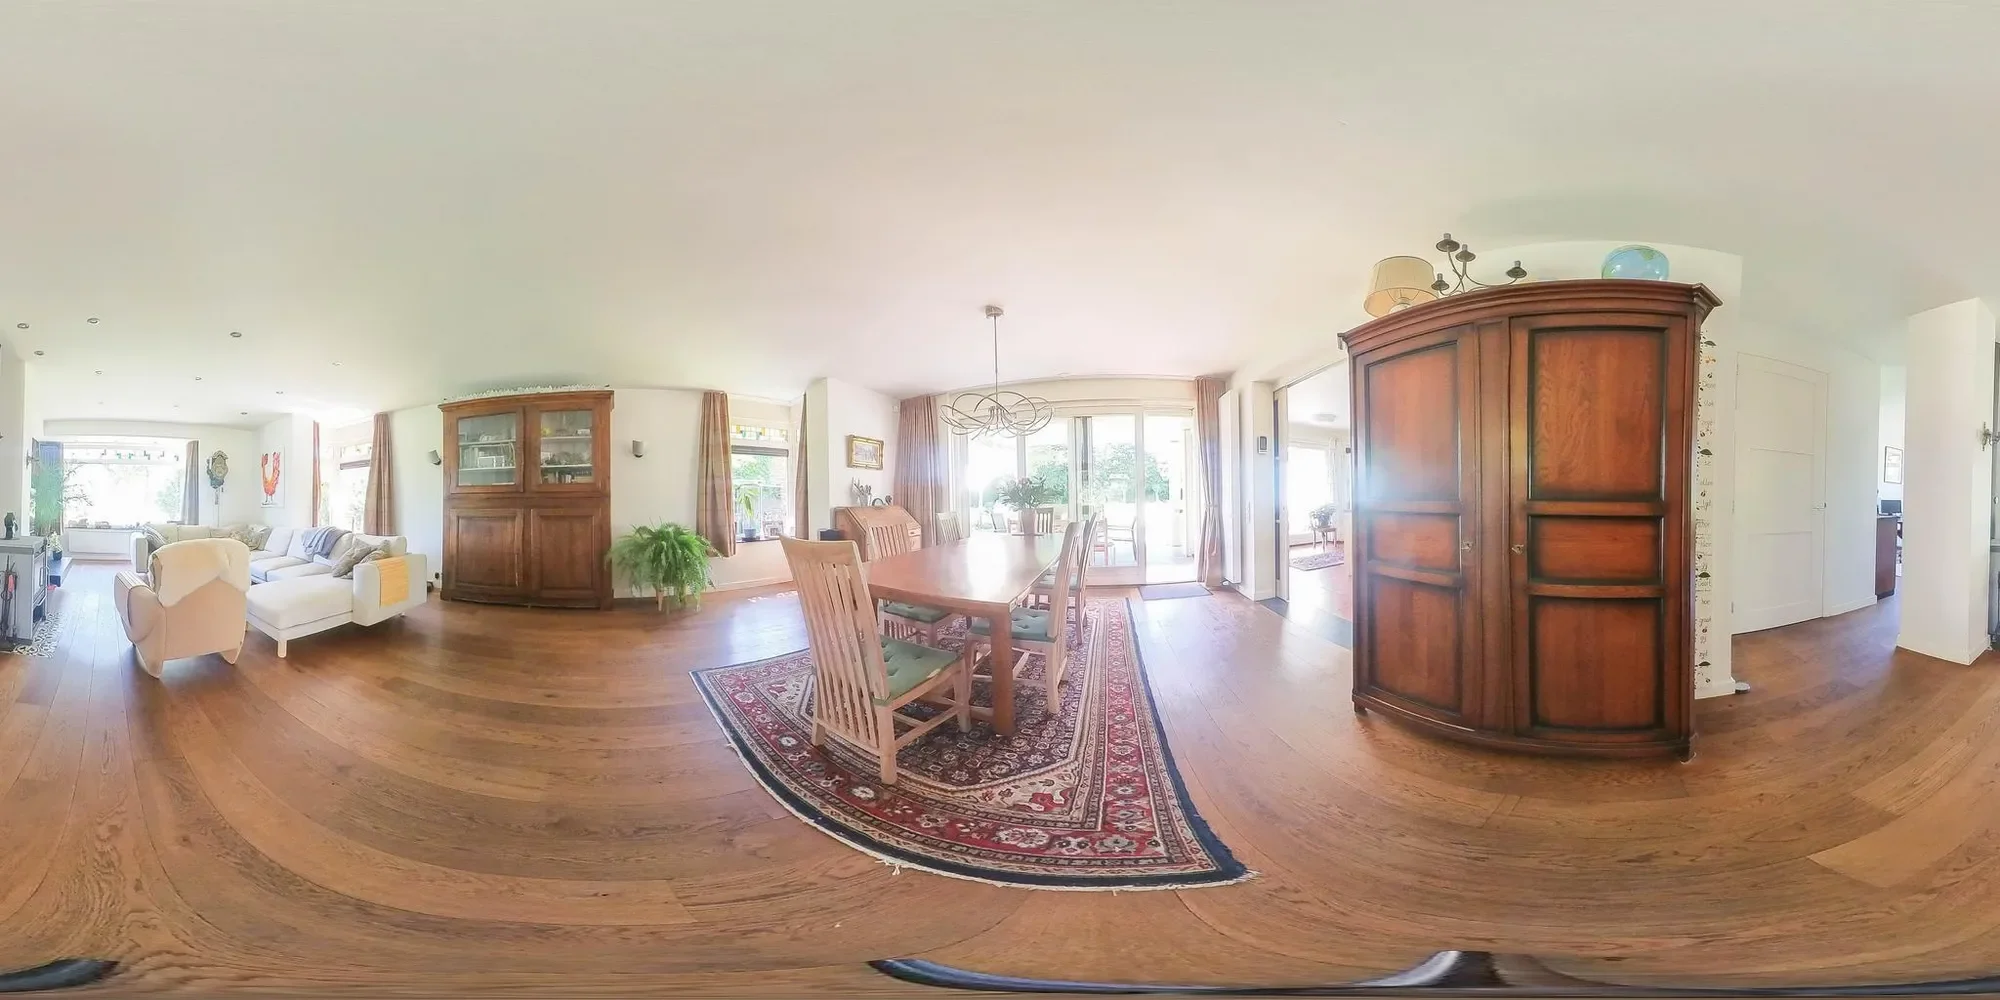
3D Street View Tour

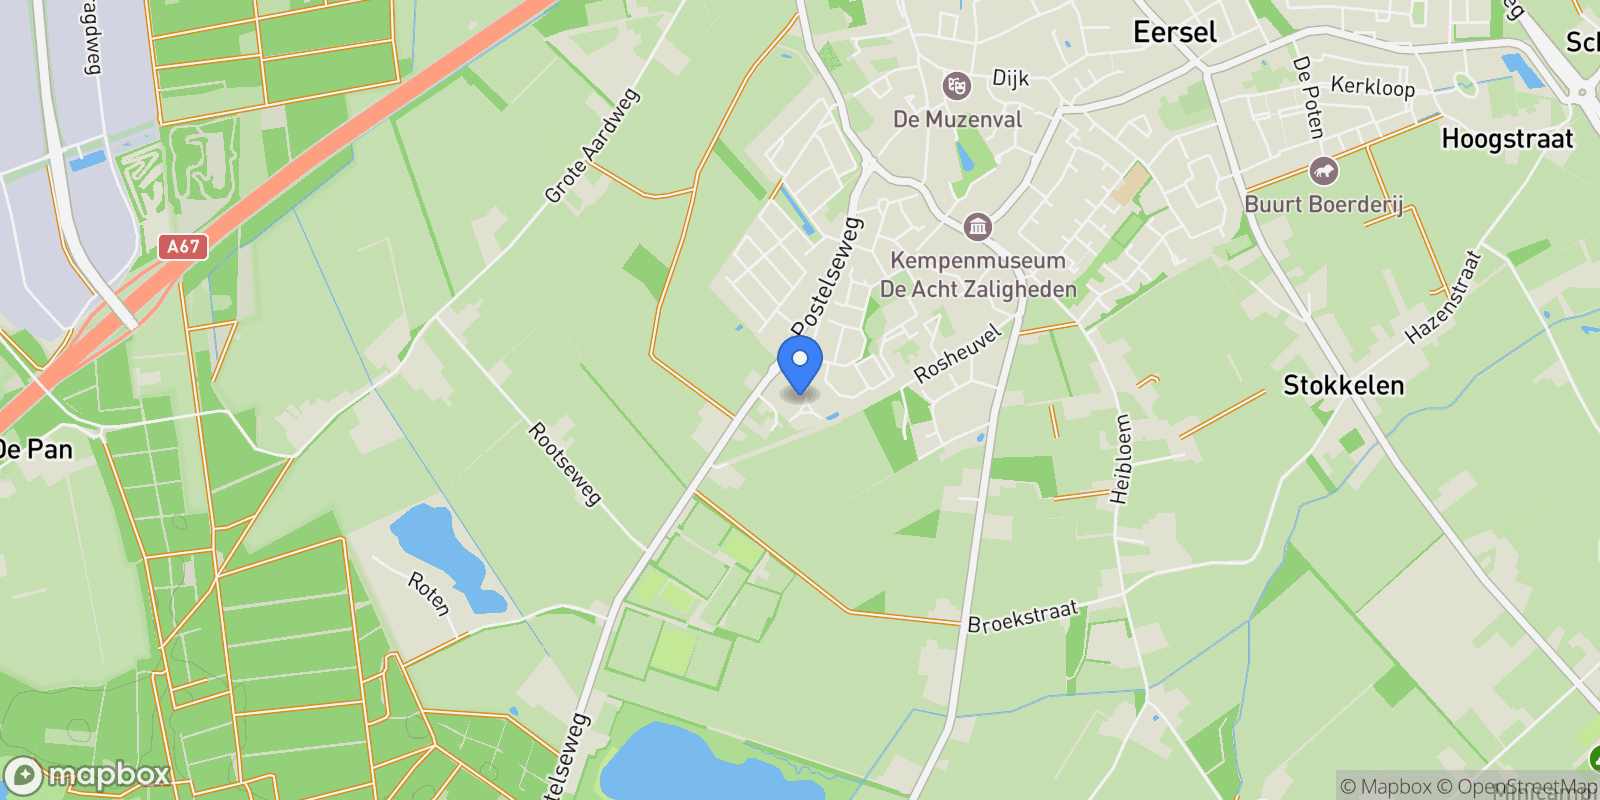
Map showing Lupine 13, Eersel, North Brabant, Netherlands.

Property Location

Lupine 13, Eersel, North Brabant, Netherlands., Eersel North Brabant

Local Weather & Climate

Eersel, North Brabant

Current Conditions Updated recently
34 °F
Mist
Feels Like 34°F
Humidity 93%
Wind 2 mph
Visibility 3.7 mi
Sunrise 5:35 AM
Sunset 5:55 PM
5-Day Forecast
Mon 23 Mar
Clouds
High 59°
Low 34°
Tue 24 Mar
Clouds
High 58°
Low 45°
Wed 25 Mar
Rain
High 53°
Low 41°
Thu 26 Mar
Clouds
High 44°
Low 36°
Fri 27 Mar
Clouds
High 45°
Low 34°
Data from OpenWeatherMap

Walkability & Transit Scores

How easy is it to get around Eersel?

Walkability and transit scores for this address come from the EPA National Walkability Index.

Mortgage Calculator

Estimate your monthly payments for this property

€
%
€100,000
%
Estimated Monthly Payment $3,160
Monthly Payment Breakdown
Principal & Interest $2,528
Loan Amount $400,000
Total Interest $337,621
Total Cost $737,621
Potential Tax Benefits (Netherlands)
€0 Est. First Year Interest Deduction
€0 Est. Annual Tax Savings
*Deduction rate capped at 36.95% for 2025. Must be annuity or linear mortgage. 30-year maximum term.

Ready to explore financing?

Connect with trusted mortgage partners

Important Information
  • This calculator is for illustrative purposes only and does not constitute a loan offer, pre-approval, or commitment to lend.
  • Monthly payment estimates do not include property taxes, homeowner's insurance, HOA fees, or other applicable costs which may significantly increase your actual payment.
  • Interest rates shown are for demonstration only. Actual rates depend on your credit score, down payment, loan type, property location, and current market conditions.
  • This tool provides estimates only. Consult with a licensed mortgage professional for accurate quotes and personalized advice.
  • Tax benefit calculations are simplified estimates based on general assumptions for Netherlands. Actual deductions depend on your specific tax situation, filing status, and current tax laws.
  • Tax Year Information: Tax data shown is based on Netherlands tax year 2025 (fiscal year: January-December), rules effective from 2001. Tax laws change frequently and may have been amended since this data was compiled.

Market Opinion

Our perspective on current market conditions in Eersel. For informational purposes only — always consult a licensed real estate professional before making decisions.

Market Analysis
International luxury real estate typically appreciates steadily over time.
65
Buyer Score
Estimated regional appreciation: 4% annually
Ultra-luxury properties tend to be more resilient during market downturns

Future Value & Wealth Building

Starting investment: $117,500,000 20% down ($23,500,000)

Investment Perspective
$ $ $
$1 → $1.36
Every dollar invested today could become $1.36 in 10 years
$100 → 136 $1,000 → $1,362
+$10,097
$10,097/day
Your home may appreciate while you sleep
$70,871/week $307,109/mo $3,685,313/yr
$100K Investment Comparison (10 Years)
Real Estate (Leveraged)
$281K
S&P 500 Index
$259K
High-Yield Savings
$155K
Real estate leverage: potential 8% advantage over stocks
RENT 💸 -$64.7M
vs
OWN 📈 +$91.7M
$91.7M Potential Equity
vs $64.7M lost to rent over 10 years
$23.5M Down Payment Growth
3.9x
10yr
$91.7M
8.1x
20yr
$189.9M
12.6x
30yr
$296.8M
Wealth Comparison
×707
Equivalent to 707 average US homes
top 5%
US household wealth ranking
Median: $193K Yours: $296.8M
Time to Double Your Investment (accounting for market cycles)
42.4
years
Conservative
1.65% effective/yr
15.3
years
Optimistic
4.62% effective/yr
Projected Home Values (adjusted for market cycles)
10 Years
Conservative $138.4M +18%
Market $160.0M +36%
Optimistic $184.7M +57%
$91.7M est. equity
20 Years
Conservative $163.0M +39%
Market $217.9M +85%
Optimistic $290.2M +147%
$189.9M est. equity
30 Years
Conservative $191.9M +63%
Market $296.8M +153%
Optimistic $456.0M +288%
$296.8M est. equity

These projections are estimates only and actual results may vary. Past performance does not guarantee future results.

Data from World Bank and regional real estate market research | Estimates based on historical appreciation trends

Frequently Asked Questions

Common questions about this property

This house at Lupine 13, Eersel, North Brabant, Netherlands features 6 bedrooms with 2,691 square feet of living space.
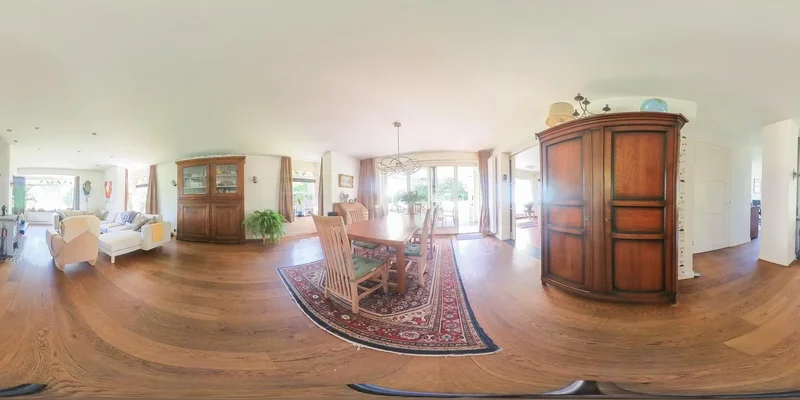
This property offers 2,691 square feet of living space.
This property is listed at $117,500,000, which equals $43664 per square foot.
Based on current market indicators, Eersel shows an active market. The market opportunity score is 65 out of 100, reflecting factors like price trends, inventory levels, and days on market.
This is a house located in Eersel, North Brabant. The property is situated in an established neighborhood with convenient access to local amenities and services.
Baerz & Co North Europe

Baerz & Co North Europe

Baerz & Co North Europe

View Full Profile

Schedule a Tour

Get in touch with our listing agents

SunMonTueWedThuFriSat

More Listings

Explore more properties

Official Real Estate Games

Have fun discovering more properties while playing our real estate games — win prizes for ranking high!

$
$
$
$
$
$
$
WIN CREDITS
Up Your Real Estate Skills FOR FREE

Loading listings...